

Listing Courtesy of: MLS PIN / Listed By: Lynn Walsh, Coldwell Banker Realty
18 Wintergreen Ct 18 Lunenburg, MA 01462
Active (50 Days)
$529,900 (USD)
OPEN HOUSE TIMES
-
OPENSat, May 3012 noon - 1:00 pm
Description
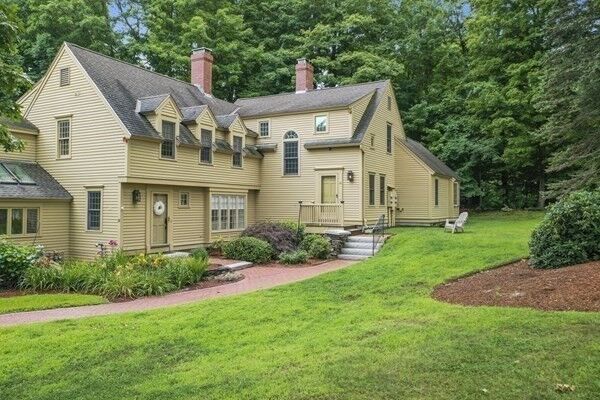
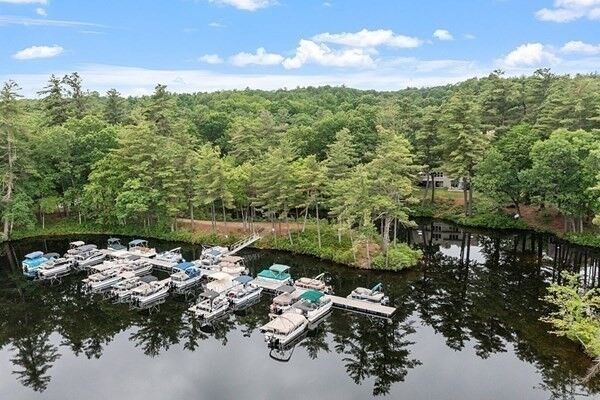
Lakefront living at The Woodlands Village on Hickory Hills Lake! One of the area’s most sought-after waterfront communities, this sunny and spacious townhome offers the rare opportunity to enjoy your own private boat berth and dock just a few steps from your door—perfect for your pontoon boat, kayaks, canoes, and fishing gear. Spend summers relaxing on the private beach just steps away, taking in breathtaking sunsets, swimming, boating, or exploring nearby walking trails while enjoying year-round lake living. Inside the thoughtfully designed layout features a welcoming mudroom entry, beautiful cherry kitchen with granite countertops and stainless-steel appliances, and a cozy living room with a new gas fireplace. The 4-season sunroom opens to a private patio overlooking peaceful woods & a gentle stream. Upstairs, the primary suite offers a private bath and its own deck, while the second generously sized bedroom also features its own full bath. Detached one-car garage with storage above.
MLS #:
73498696
73498696
Taxes
$5,391(2025)
$5,391(2025)
Lot Size
8,712 SQFT
8,712 SQFT
Type
Condo
Condo
Building Name
The Woodlands
The Woodlands
Year Built
1988
1988
County
Worcester County
Worcester County
Listed By
Lynn Walsh, Coldwell Banker Realty
Source
MLS PIN
Last checked May 28 2026 at 9:29 PM GMT+0000
MLS PIN
Last checked May 28 2026 at 9:29 PM GMT+0000
Bathroom Details
Interior Features
- Range
- Refrigerator
- Dryer
- Washer
- Dishwasher
- Microwave
- Laundry: First Floor
- Laundry: In Unit
- Closet
- Lighting - Overhead
- Mud Room
Kitchen
- Flooring - Hardwood
- Countertops - Stone/Granite/Solid
- Dining Area
- Stainless Steel Appliances
- Pantry
- Gas Stove
- Peninsula
- Bathroom - Half
- Lighting - Overhead
Property Features
- Fireplace: 1
- Fireplace: Living Room
Heating and Cooling
- Forced Air
- Electric
- Natural Gas
- Central Air
Basement Information
- Y
Homeowners Association Information
- Dues: $992/Monthly
Flooring
- Tile
- Hardwood
- Flooring - Hardwood
Exterior Features
- Roof: Shingle
Utility Information
- Utilities: Water: Public, For Gas Range
- Sewer: Other
School Information
- Elementary School: Primary
- Middle School: Turkey Hill
- High School: Lunenburg
Garage
- Garage
Parking
- Assigned
- Guest
- Off Street
- Paved
- Total: 2
- Storage
- Garage Door Opener
- Detached
Stories
- 2
Living Area
- 1,582 sqft
Listing Price History
Date
Event
Price
% Change
$ (+/-)
May 27, 2026
Price Changed
$529,900
-2%
-$10,000
May 11, 2026
Price Changed
$539,900
-2%
-$10,000
Apr 08, 2026
Listed
$549,900
-
-
Location
Estimated Monthly Mortgage Payment
*Based on Fixed Interest Rate withe a 30 year term, principal and interest only
Listing price
Down payment
%
Interest rate
%Mortgage calculator estimates are provided by Coldwell Banker Real Estate LLC and are intended for information use only. Your payments may be higher or lower and all loans are subject to credit approval.
Disclaimer: The property listing data and information, or the Images, set forth herein wereprovided to MLS Property Information Network, Inc. from third party sources, including sellers, lessors, landlords and public records, and were compiled by MLS Property Information Network, Inc. The property listing data and information, and the Images, are for the personal, non commercial use of consumers having a good faith interest in purchasing, leasing or renting listed properties of the type displayed to them and may not be used for any purpose other than to identify prospective properties which such consumers may have a good faith interest in purchasing, leasing or renting. MLS Property Information Network, Inc. and its subscribers disclaim any and all representations and warranties as to the accuracy of the property listing data and information, or as to the accuracy of any of the Images, set forth herein. © 2026 MLS Property Information Network, Inc.. 5/28/26 14:29
