
Listing Courtesy of: MLS PIN / Listed By: Michael Beaudoin, Coldwell Banker Realty
191 High St Fitchburg, MA 01420
Active (1 Days)
$384,900 (USD)
OPEN HOUSE TIMES
-
OPENSat, May 3011:00 am - 12 noon
-
OPENSun, May 3111:30 am - 12:30 pm
Description
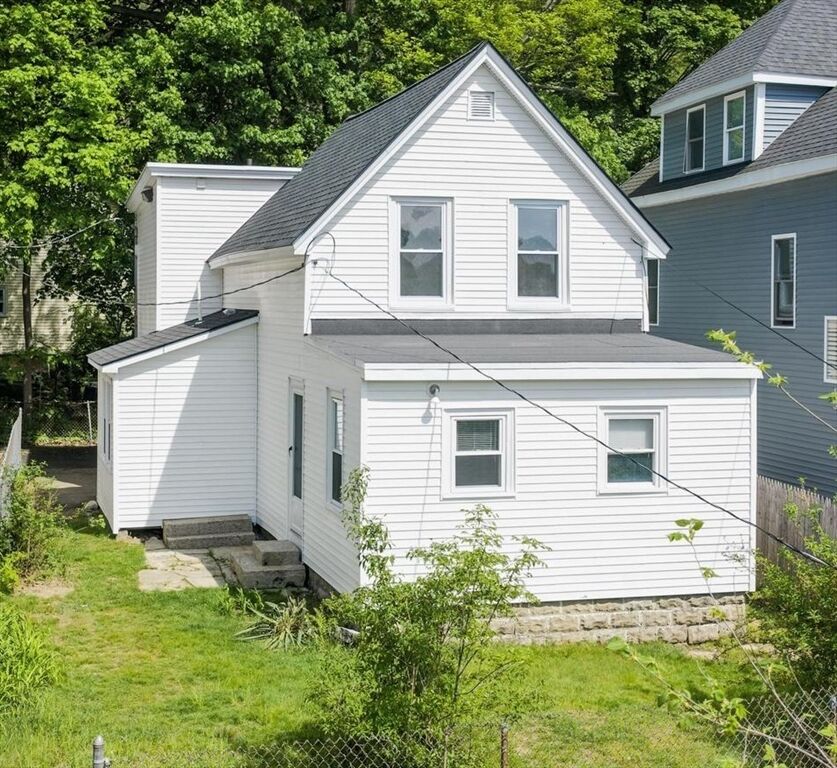
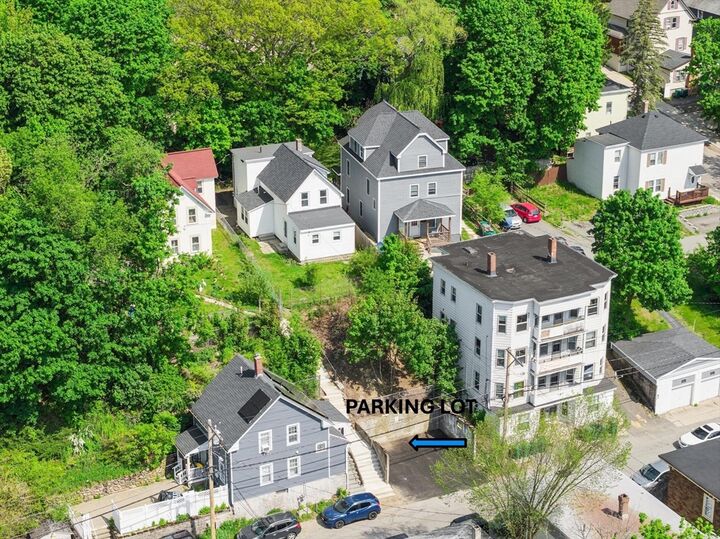
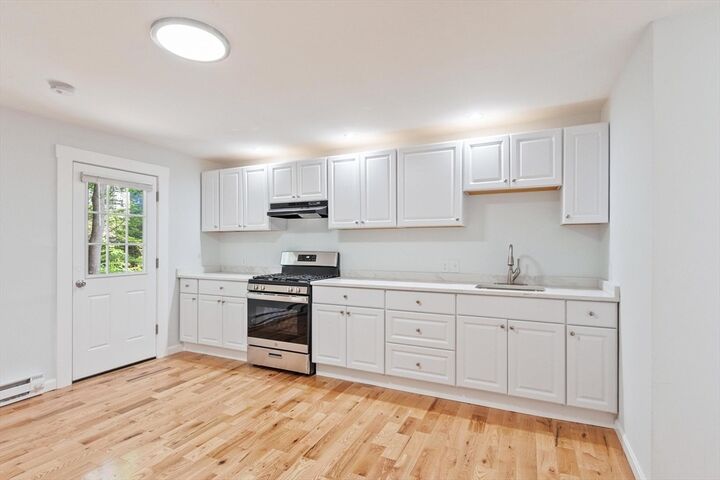
This nicely updated two-unit multi-family home features off-street parking and a playful yard. Unit 1 offers a newer eat-in kitchen, living room, bedroom, and full bath with laundry hookups, plus new hardwood floors, fresh paint, updated light fixtures, and a pantry. The top-floor unit includes an eat-in kitchen, living room, bedroom, full bath, two means of egress, fresh paint, and new flooring and lighting. With separate heat and electric, the landlord covers hot water and city sewer/water. The property has a full basement, newer roof, off-street parking on High Street, and on-street parking on Marshall Street. Both units will be delivered vacant at closing—a great chance to stop paying rent and start owning. A wonderful place to call home—come see...
MLS #:
73524792
73524792
Taxes
$3,984(2025)
$3,984(2025)
Lot Size
4,800 SQFT
4,800 SQFT
Type
Multifamily
Multifamily
Year Built
1900
1900
Views
City View(s), City
City View(s), City
County
Worcester County
Worcester County
Listed By
Michael Beaudoin, Coldwell Banker Realty
Source
MLS PIN
Last checked May 28 2026 at 10:29 PM GMT+0000
MLS PIN
Last checked May 28 2026 at 10:29 PM GMT+0000
Bathroom Details
Interior Features
- Range
- Refrigerator
- Pantry
- Bathroom With Shower Stall
- Upgraded Cabinets
- Upgraded Countertops
- Bathroom With Tub & Shower
- Laundry: Electric Dryer Hookup
- Laundry: Washer Hookup
- Range Hood
- Open Floorplan
- Living Room
- Kitchen
- Mudroom
- Laundry: Washer & Dryer Hookup
- Laundry Room
Lot Information
- Level
Property Features
- Fireplace: 0
- Foundation: Stone
- Foundation: Brick/Mortar
Heating and Cooling
- Electric
- None
Basement Information
- Full
- Unfinished
- Interior Entry
- Concrete
Flooring
- Hardwood
- Carpet
- Varies
Exterior Features
- Roof: Shingle
Utility Information
- Utilities: Water: Public, For Gas Range, For Electric Dryer, Washer Hookup, For Electric Range, Varies Per Unit
- Sewer: Public Sewer
Parking
- Off Street
- Total: 2
Stories
- 2
Living Area
- 1,336 sqft
Location
Estimated Monthly Mortgage Payment
*Based on Fixed Interest Rate withe a 30 year term, principal and interest only
Listing price
Down payment
%
Interest rate
%Mortgage calculator estimates are provided by Coldwell Banker Real Estate LLC and are intended for information use only. Your payments may be higher or lower and all loans are subject to credit approval.
Disclaimer: The property listing data and information, or the Images, set forth herein wereprovided to MLS Property Information Network, Inc. from third party sources, including sellers, lessors, landlords and public records, and were compiled by MLS Property Information Network, Inc. The property listing data and information, and the Images, are for the personal, non commercial use of consumers having a good faith interest in purchasing, leasing or renting listed properties of the type displayed to them and may not be used for any purpose other than to identify prospective properties which such consumers may have a good faith interest in purchasing, leasing or renting. MLS Property Information Network, Inc. and its subscribers disclaim any and all representations and warranties as to the accuracy of the property listing data and information, or as to the accuracy of any of the Images, set forth herein. © 2026 MLS Property Information Network, Inc.. 5/28/26 15:29
